
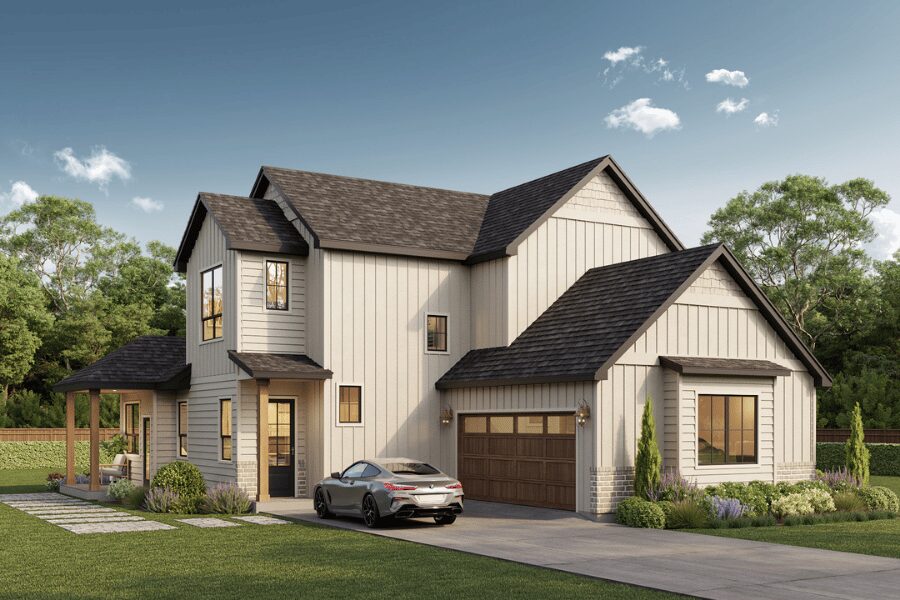
How 3D Home Renderings Help You Avoid Costly Design Mistakes
Building or remodeling a home requires hundreds of decisions. While floor plans provide the technical layout, many homeowners still struggle to picture what their finished home will actually look like.
That’s why 3D home renderings have become one of the most valuable tools in modern home design.
See Your Home Before Construction Begins
A rendering transforms technical drawings into realistic images that showcase both the interior and exterior of your future home.
Instead of imagining how rooms will feel, you can actually see:
- Exterior elevations
- Rooflines
- Windows
- Front entry designs
- Interior layouts
- Kitchen configurations
- Ceiling heights
- Material selections
This level of visualization provides confidence before construction starts.
Catch Problems Early
One of the greatest benefits of 3D renderings is identifying issues before they’re expensive to fix.
Homeowners frequently discover things they want to change after seeing realistic renderings, including:
- Window placement
- Roof proportions
- Kitchen layouts
- Cabinet spacing
- Staircase design
- Room sizes
- Furniture arrangements
- Exterior finishes
Making these adjustments during the design process is significantly easier than making structural changes after framing begins.
Improve Communication
Design projects involve multiple people:
- Homeowners
- Builders
- Designers
- Contractors
- Family members
Renderings create a shared visual reference that helps everyone understand the final vision.
Instead of interpreting technical plans differently, everyone can work from the same realistic representation of the project.
Compare Multiple Design Options
Sometimes homeowners know they want “something different” but aren’t sure exactly what.
Renderings allow you to compare different ideas before making a final decision.
You can evaluate:
- Brick versus stone exteriors
- Different roof styles
- Modern versus traditional elevations
- Color combinations
- Window configurations
- Front porch designs
Seeing side-by-side options often makes decisions much easier.
Increase Confidence Before Investing
Building a custom home is a major financial commitment.
The ability to preview your investment helps reduce uncertainty and allows you to move into construction knowing you’ve already reviewed every important detail.
Many homeowners find that renderings provide peace of mind because they can confidently approve designs before work begins.
The Perfect Partner to Custom Floor Plans
Floor plans define how your home functions.
Renderings show you how it will feel.
Together, they create a complete design package that blends functionality with aesthetics while minimizing surprises throughout the construction process.
Bring Your Vision to Life
Whether you’re designing a custom home, planning an addition, or renovating your existing property, professional 3D renderings allow you to experience your project before the first foundation is poured.
At Single Twist Studio, custom floor plans and detailed home renderings work together to help homeowners make informed decisions, refine every detail, and move into construction with confidence.