
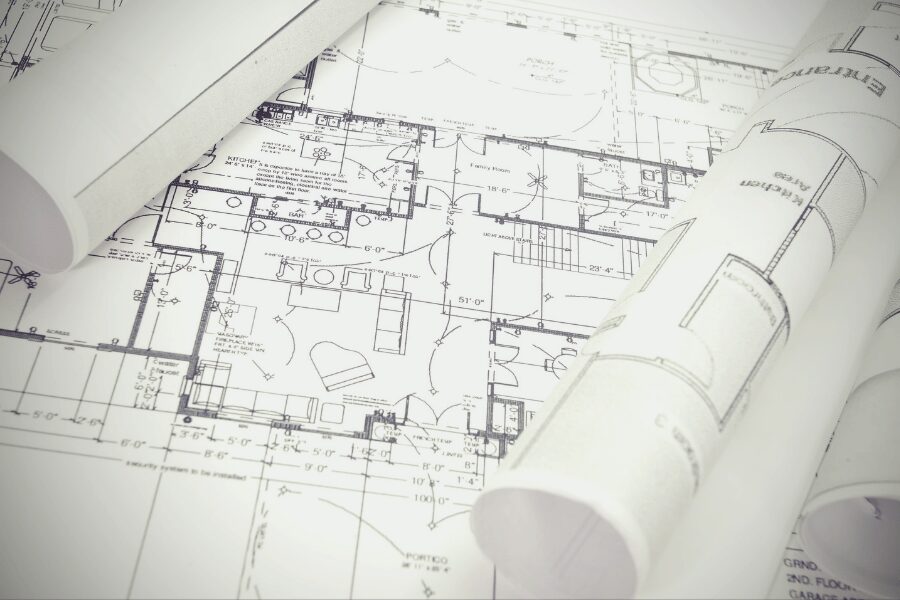
Why Every Custom Home Should Start with a Professional Floor Plan
Building a custom home is one of the biggest investments you’ll ever make, and every successful project begins with a well-designed floor plan. Before selecting finishes, choosing paint colors, or breaking ground, it’s essential to establish a layout that supports the way you live today—and how you’ll live years from now.
A Floor Plan Is More Than a Blueprint
Many people think of floor plans as simple construction drawings, but they’re much more than that. A thoughtfully designed floor plan determines how your home functions every day. It influences traffic flow, storage, natural lighting, furniture placement, and even how comfortable your home feels.
Professional floor plans help answer questions such as:
- Is the kitchen close enough to the dining area?
- Will the bedrooms provide enough privacy?
- Does the living space feel open without wasting square footage?
- Is there adequate storage throughout the home?
Taking time to perfect these details before construction begins can save significant time, money, and frustration later.
Designing Around Your Lifestyle
Every family lives differently. Some homeowners love entertaining large groups, while others prioritize quiet home offices or spacious outdoor living areas.
A custom floor plan allows you to design around your unique needs, including:
- Open-concept living spaces
- Dedicated home offices
- Larger kitchen islands
- Walk-in pantries
- Mudrooms
- Multi-generational living areas
- Future expansion opportunities
Rather than adapting your lifestyle to an existing home, your home adapts to you.
Maximize Every Square Foot
One of the biggest advantages of working with a professional home designer is making every square foot count.
Thoughtful planning helps eliminate:
- Long, wasted hallways
- Awkward room layouts
- Poor furniture placement
- Limited storage
- Inefficient traffic patterns
Instead, every room serves a purpose while maintaining visual balance throughout the home.
Plan for the Future
Your needs today may not be your needs five or ten years from now.
A professionally designed floor plan can account for future changes by incorporating:
- Aging-in-place features
- Flexible bonus rooms
- Home gyms
- Guest suites
- Growing families
- Energy-efficient layouts
Planning ahead often eliminates the need for expensive renovations later.
Start Your Project with Confidence
Whether you’re building your forever home or remodeling your current one, investing in professional floor plans provides the foundation for a successful project.
At Single Twist Studio, every design is customized to fit your lifestyle, vision, and future goals, helping homeowners throughout Texas transform ideas into homes built for generations.